
PROJECTS | Corporate

Lowenstein, a national law firm, commissioned Marner Architecture to design their new headquarters office in Roseland, New Jersey. Only a block away from their prior office, at 160,000 SF the space spans 4 floors of an existing building and it allowed practically all lawyers to be together on one floor.

The project was selected as a winner of the Avenue of the Americas Association’s 2017 Architects Award.
Crain’s featured ITOCHU as one of the “Coolest Offices in New York” in their 2018 competition.

The firm asked for an image for a new conference center that would blend the top tier law firm character with the strength and enduring qualities that their brand represents.

This leading international law firm is expanding its space with a new concept for work style and light. We organized attorney space around support space then opened up the entire area to natural light. It was effective and affordable enough to have us go back and retrofit the existing space on multiple floors.
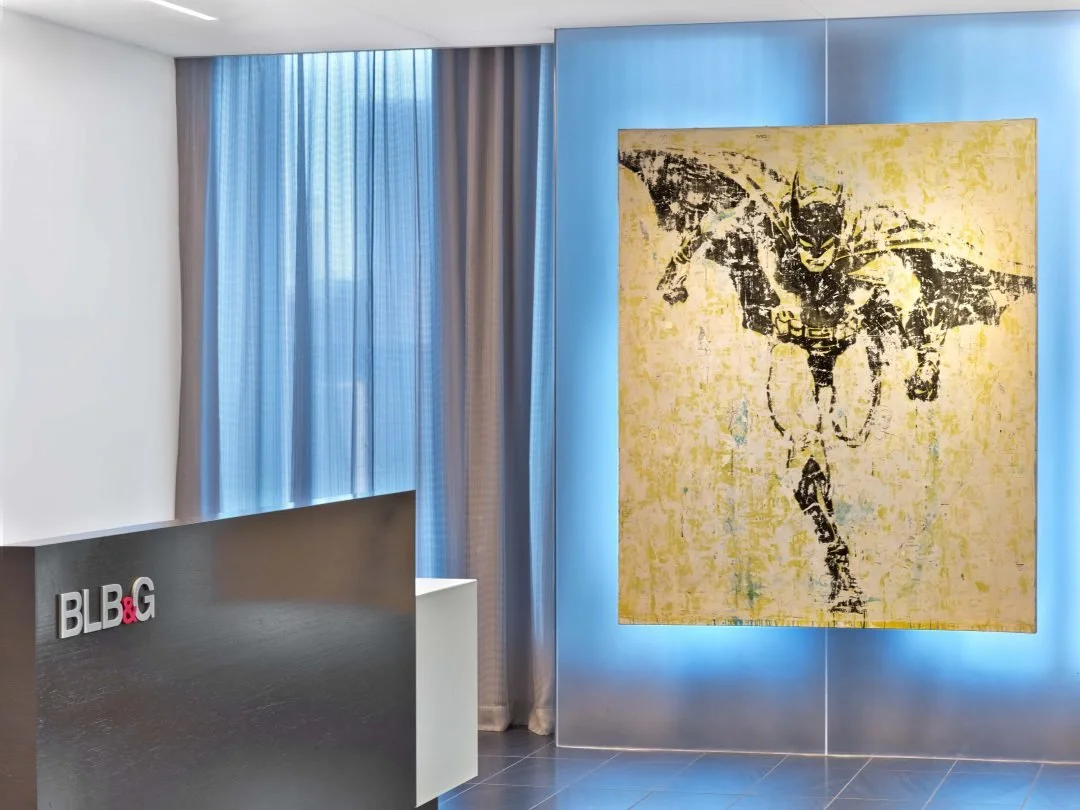
The firm prosecutes class and private actions nationwide and needed an environment that expressed this devotion to individuals and institutional clients. They owned the painting of Batman which we developed an entry sequence around and then extended the openness concept throughout to allow a sense of light and transparency throughout the firm.

TowerBrook asked us to design open and transparent office space that took advantage of the abundant natural light. We used the offset core and transparent glass walls to unify the entire working environment. We then added three separate and discrete entrances to private offices, to board room, and visitor conference rooms.